
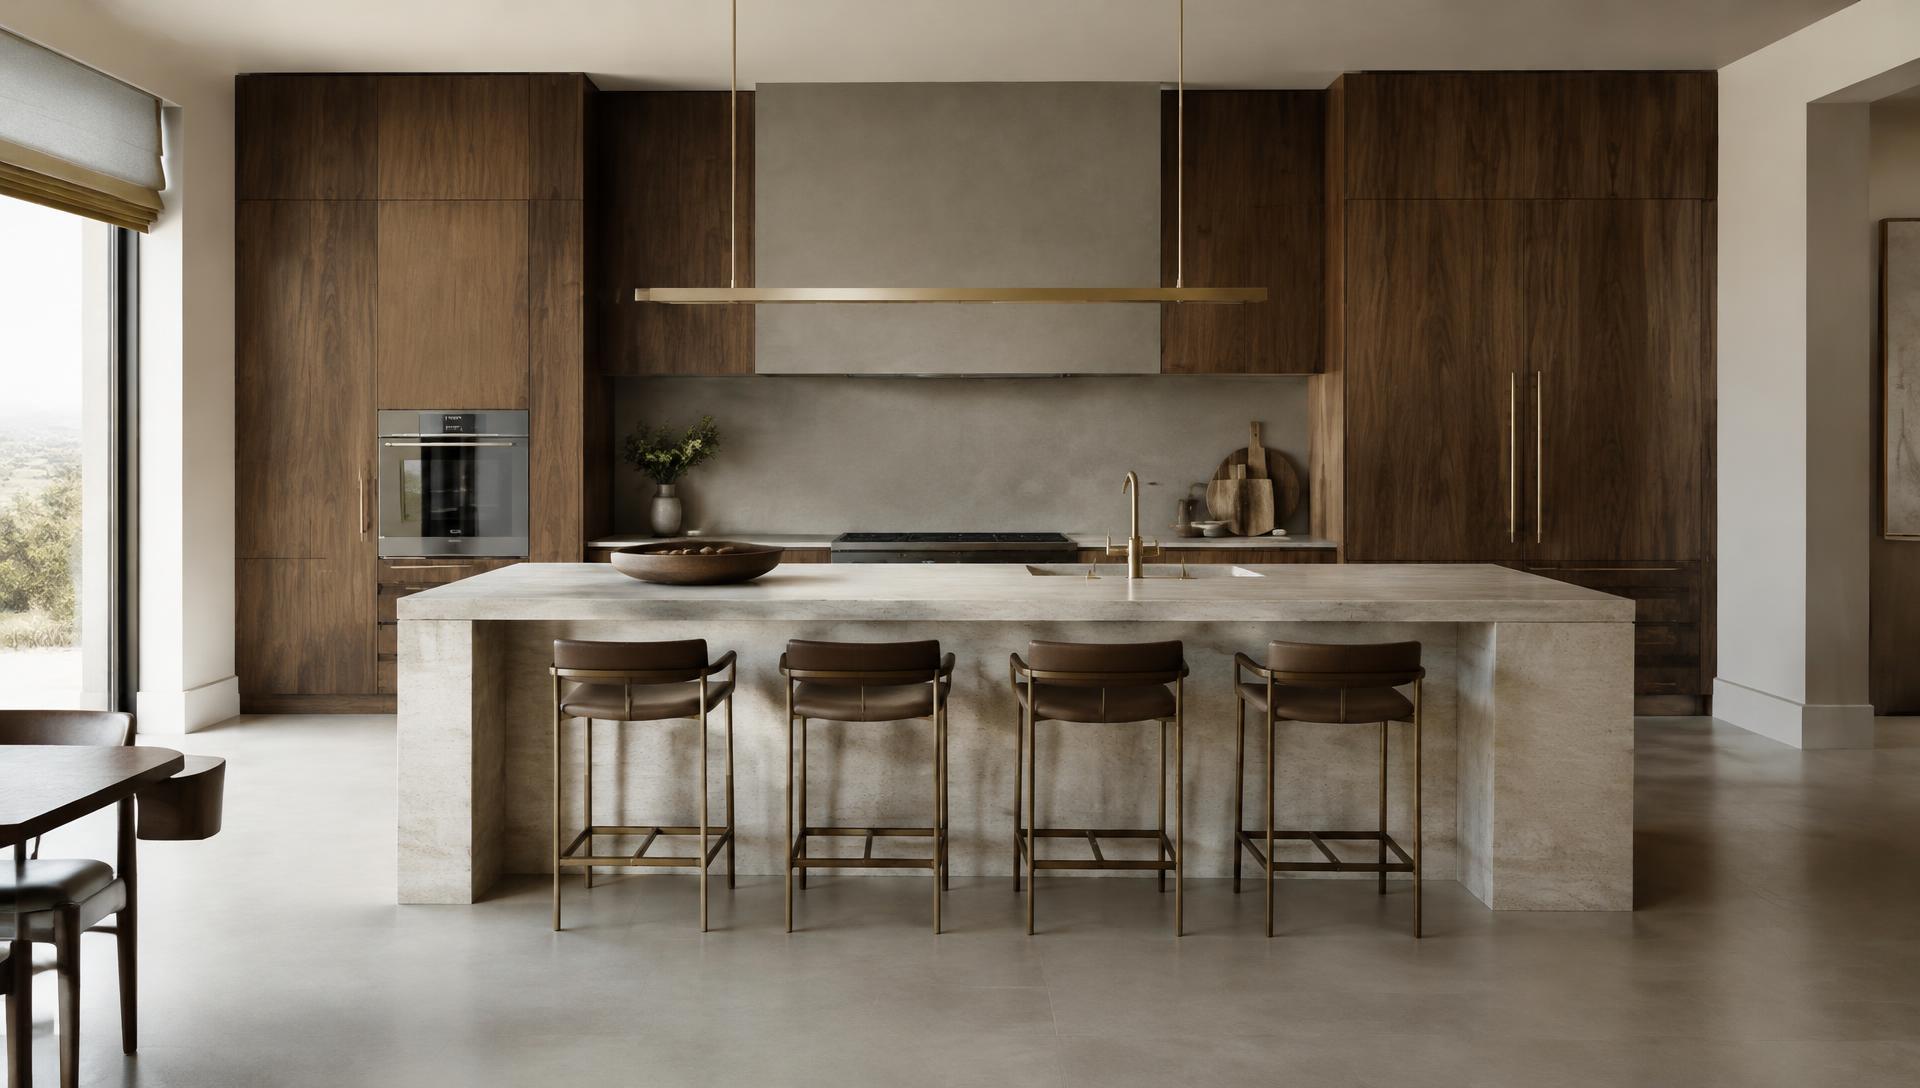
01 — Custom Cabinetry
Fitted tothe inch.Built for life.
Good cabinetry disappears into daily life. Drawers glide where your hand expects them, storage is where you need it, and every panel lines up with the architecture around it. We design and fabricate cabinetry for homes and commercial spaces across Richmond Hill and the GTA.
Detail, fit, storage, personalisation.
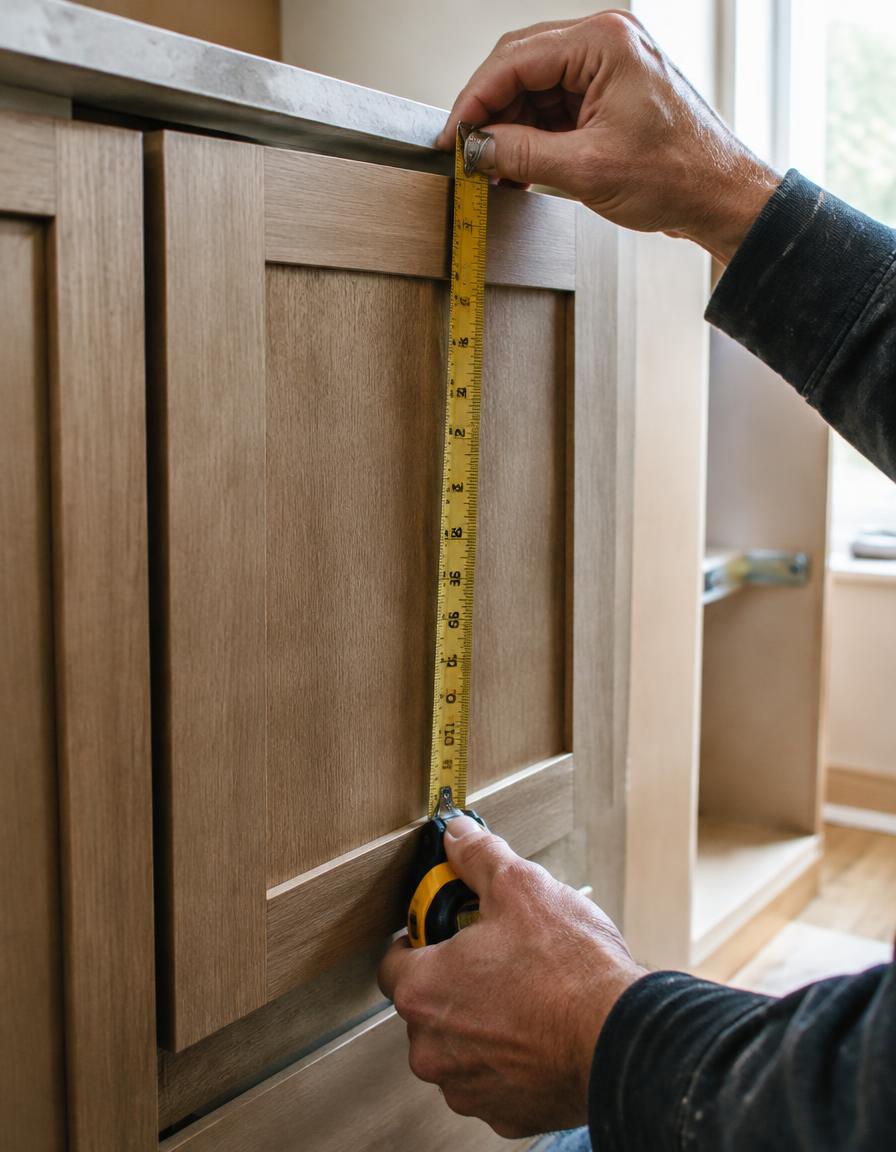
Every cabinet starts with measurement and ends with adjustment on site. In between, we choose box construction, hardware and finishes for how the space will actually be used—so it looks as good in year ten as on day one.
- 01
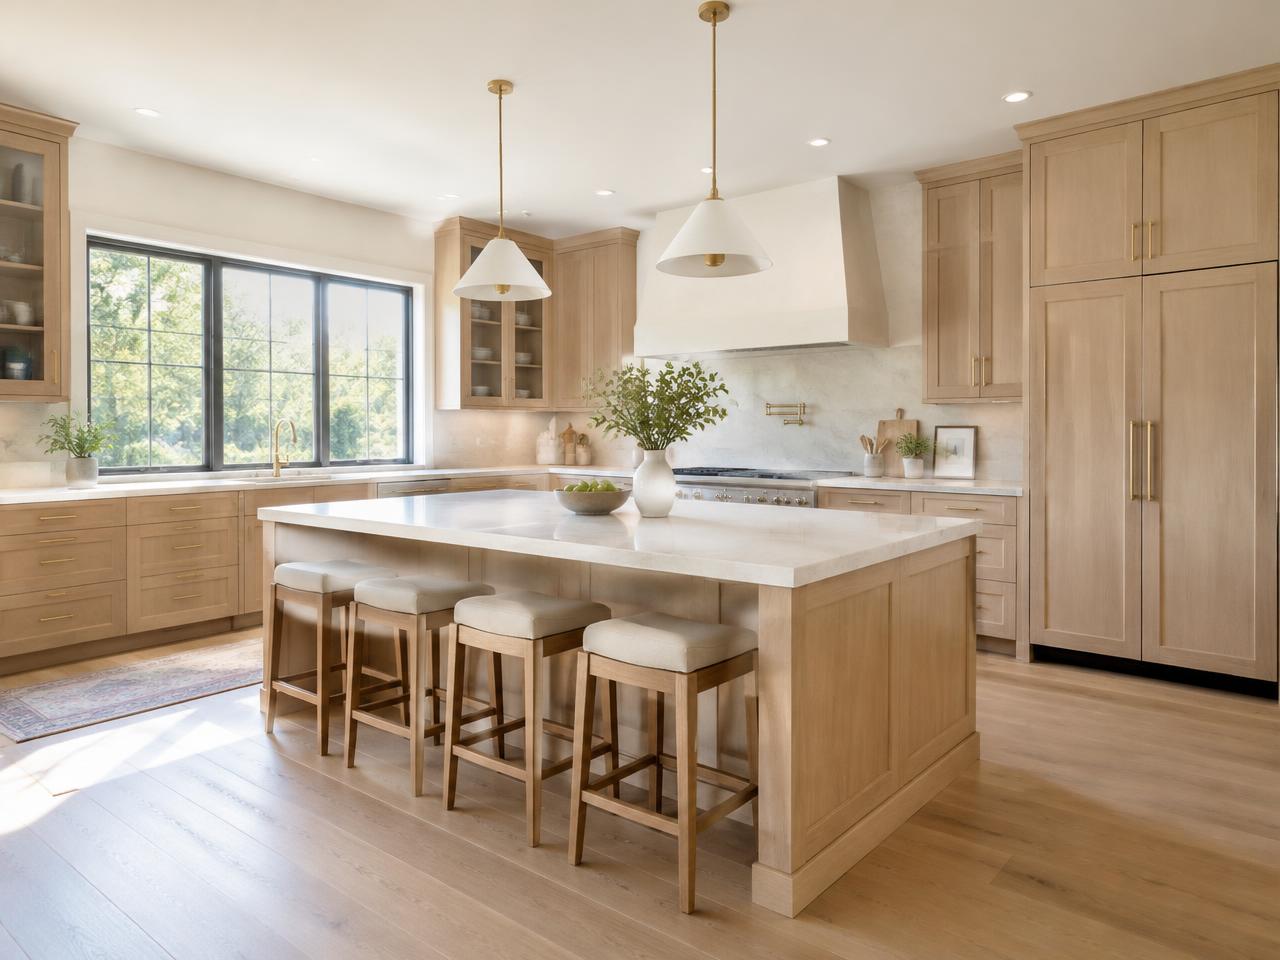
Kitchens
Full kitchen cabinetry, islands, pantries and appliance integration.
- 02
Vanities
Floating and furniture-style vanities in moisture-resistant construction.
- 03
Wardrobes
Walk-in and reach-in systems with lighting, drawers and hanging zones.
- 04
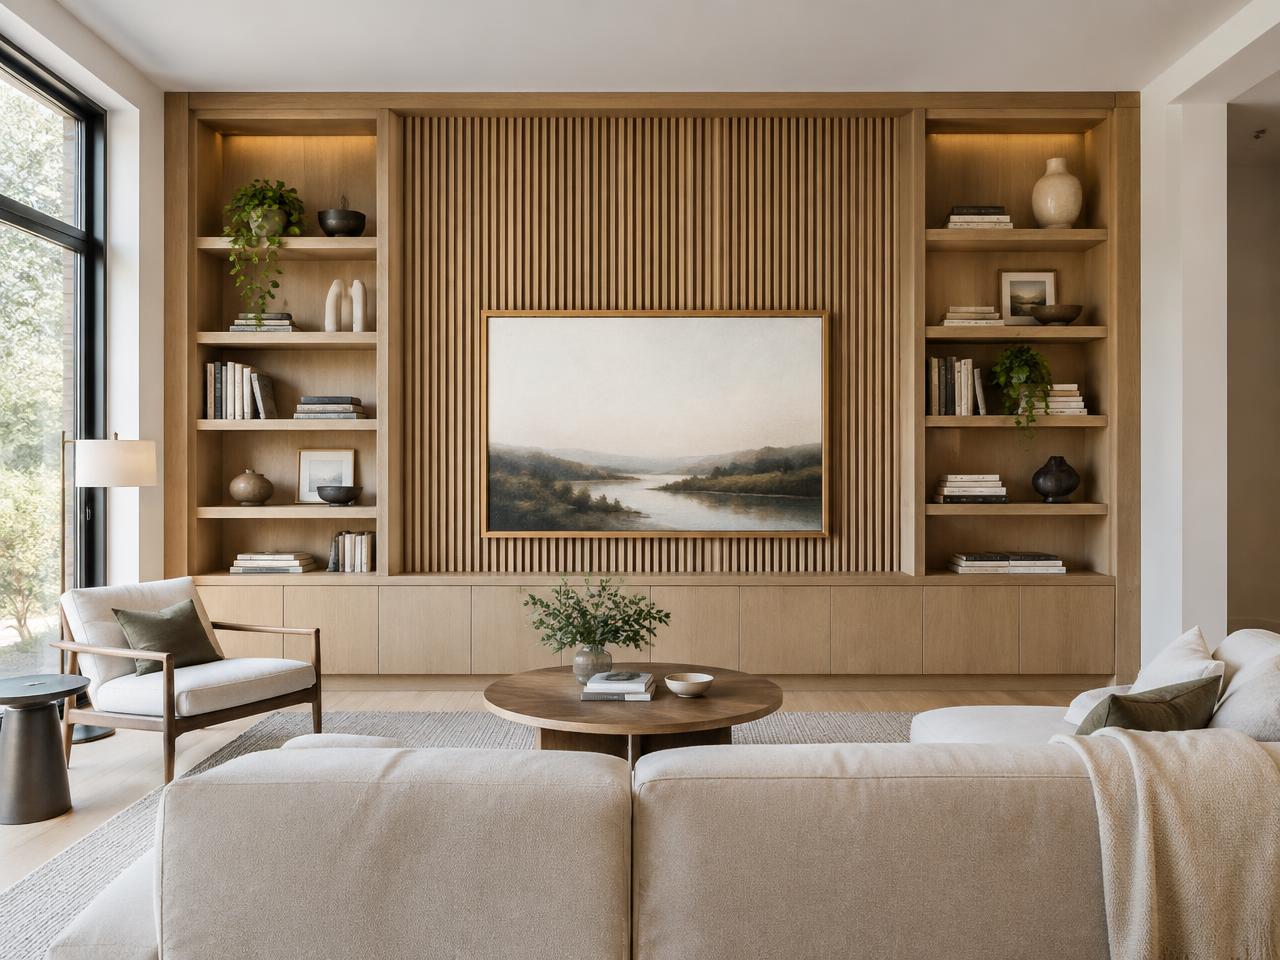
Built-ins
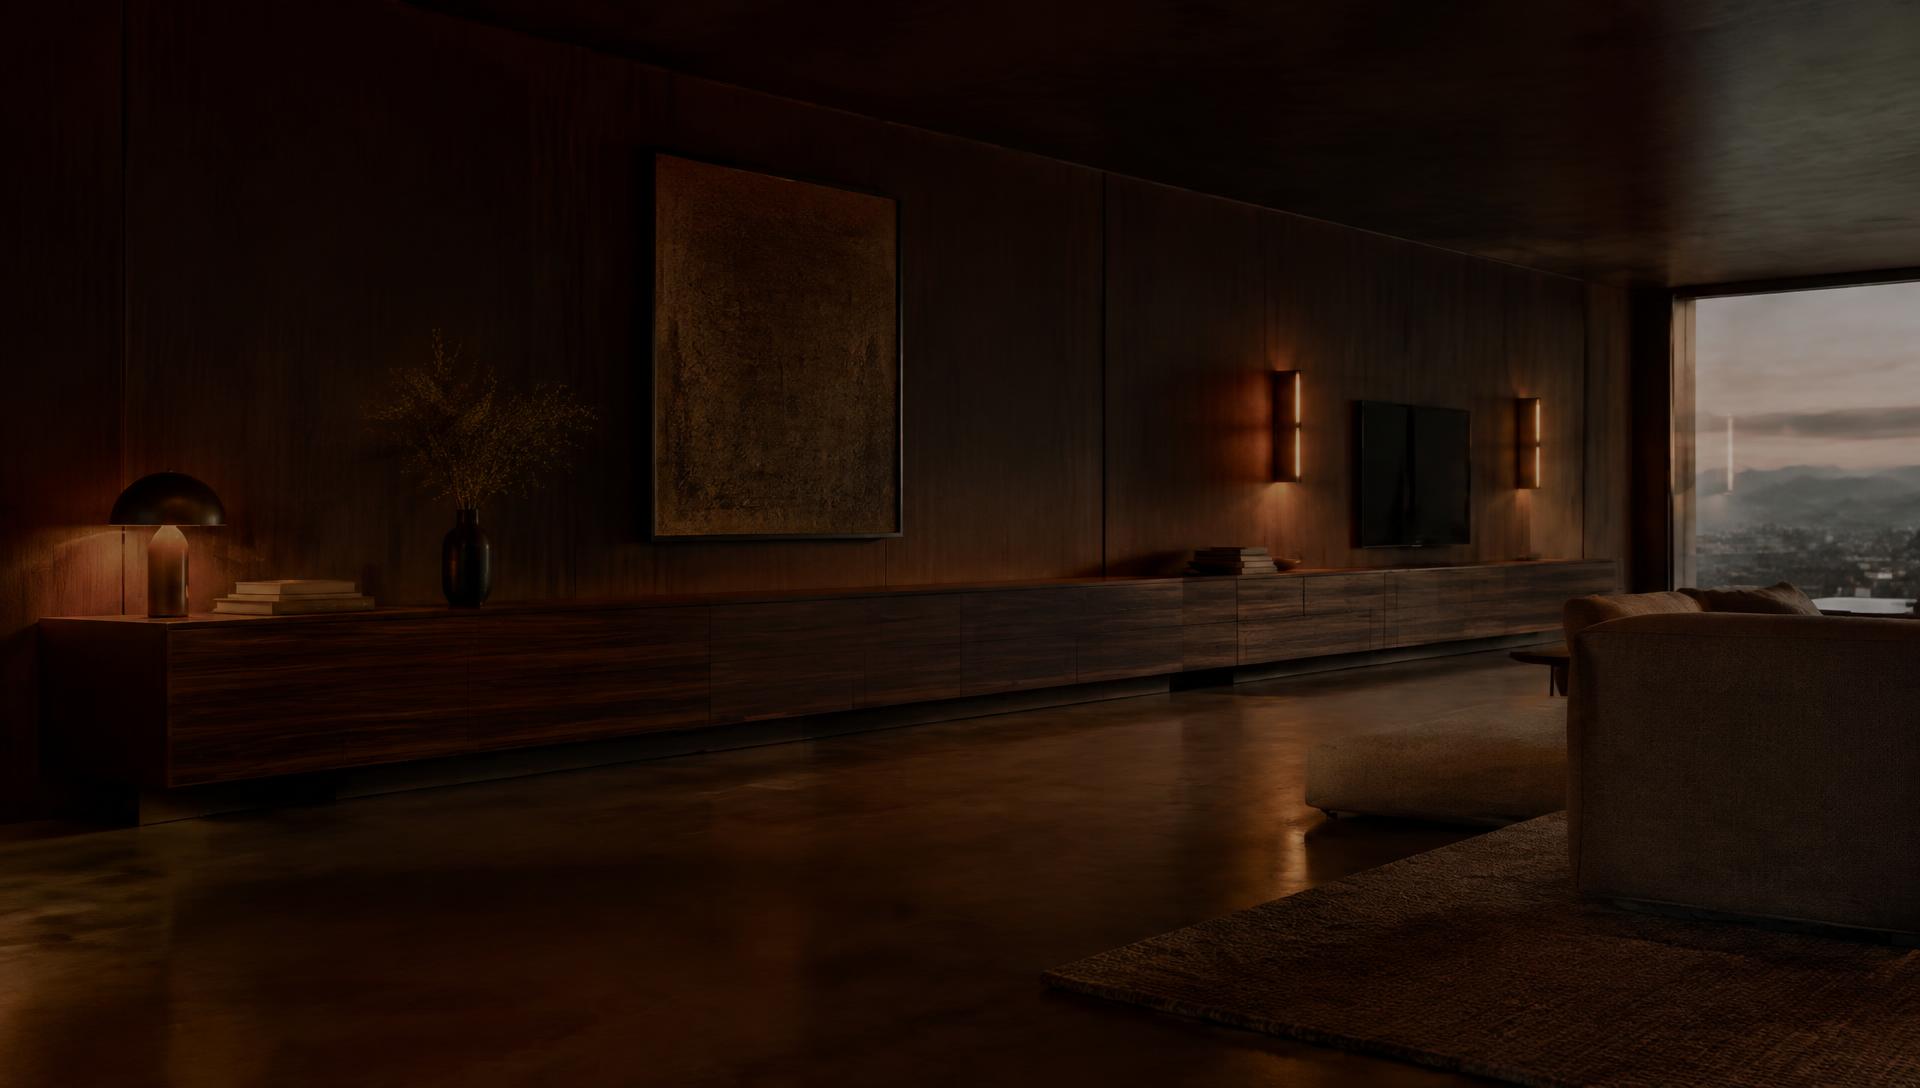
Media walls, libraries, banquettes, mudrooms and window seats.
- 05
Storage systems
Hidden pull-outs, tall units and organisers planned around what you own.
- 06
Commercial cabinetry
Durable cabinetry for offices, clinics, retail and hospitality.
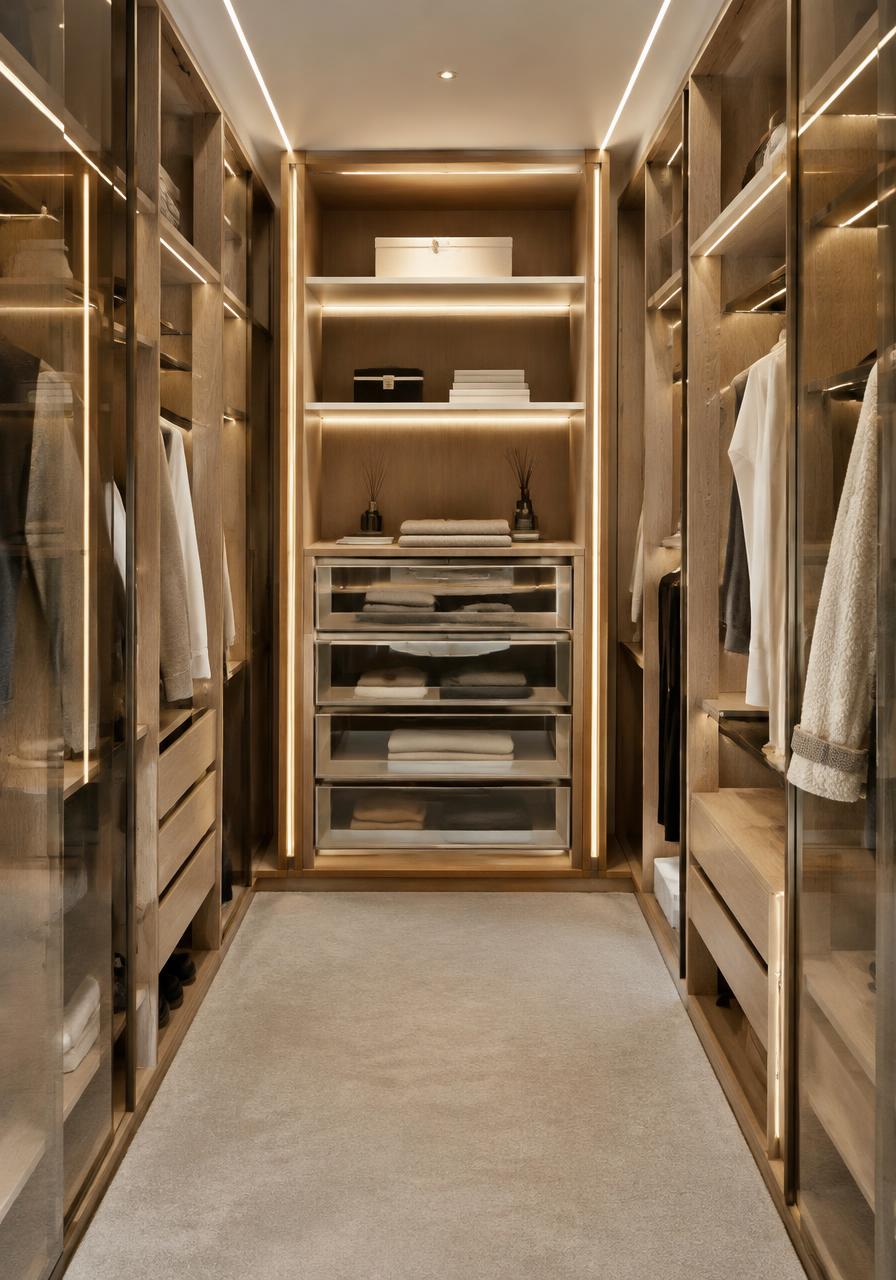
A place for everything.
We plan interiors around what you own—drawer heights, hanging lengths, appliance garages, hidden pull-outs—so the finished cabinetry feels made for you.
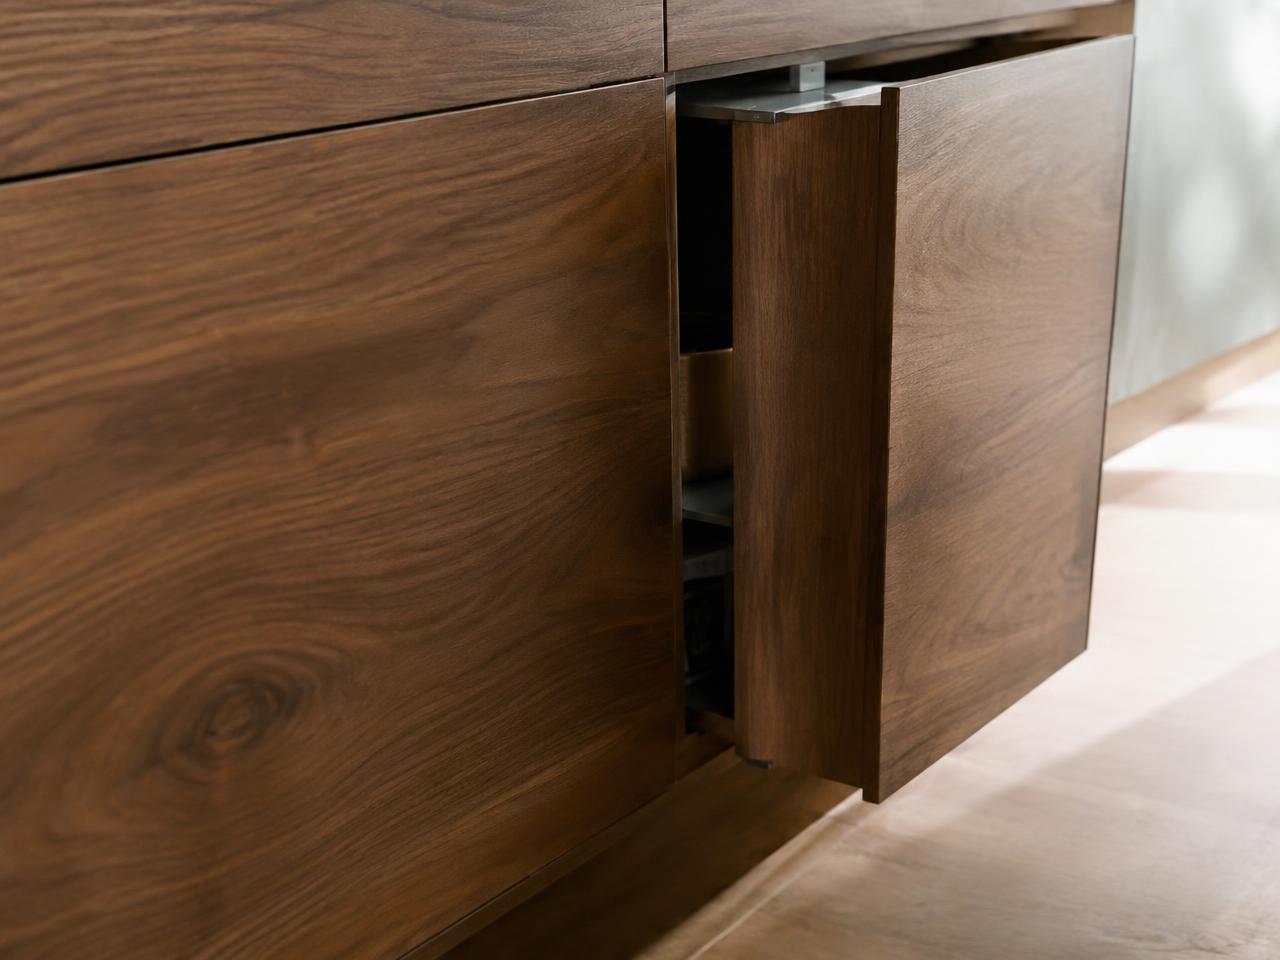
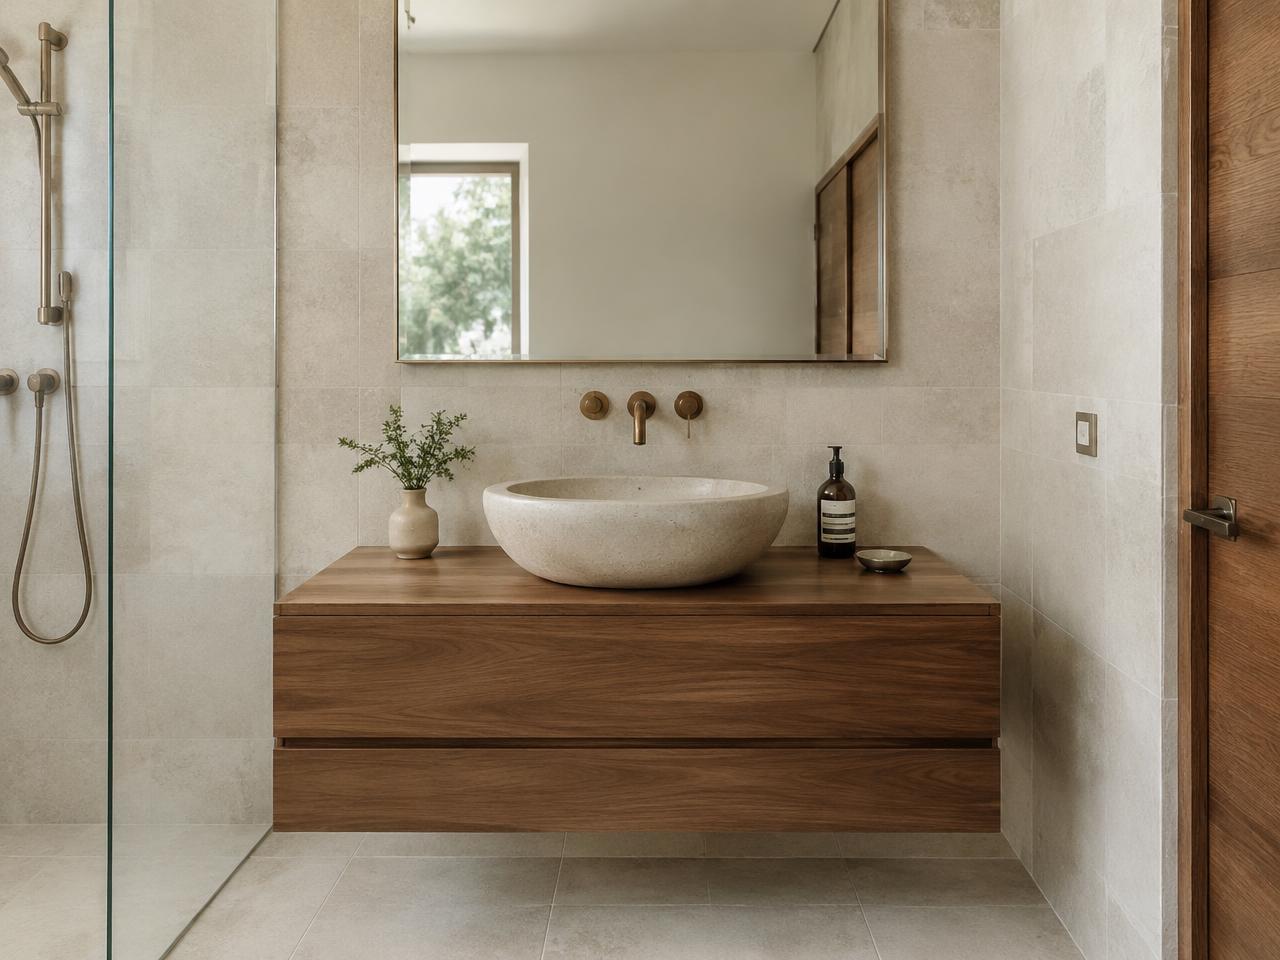
Where it belongs.
- Residential kitchens
- Primary suites
- Bathrooms
- Home offices
- Clinics & offices
- Retail back-of-house
Start a project
Have a space in mind?Let's make it real.
Share a few details and drawings. We'll respond with next steps and an approach for your space.